Deck inspection checklist: structural red flags to check before use
Inspect the ledger, flashing, joists, beams, posts, footings, guards, stairs, connectors, drainage, and surface before loading or refinishing a deck.
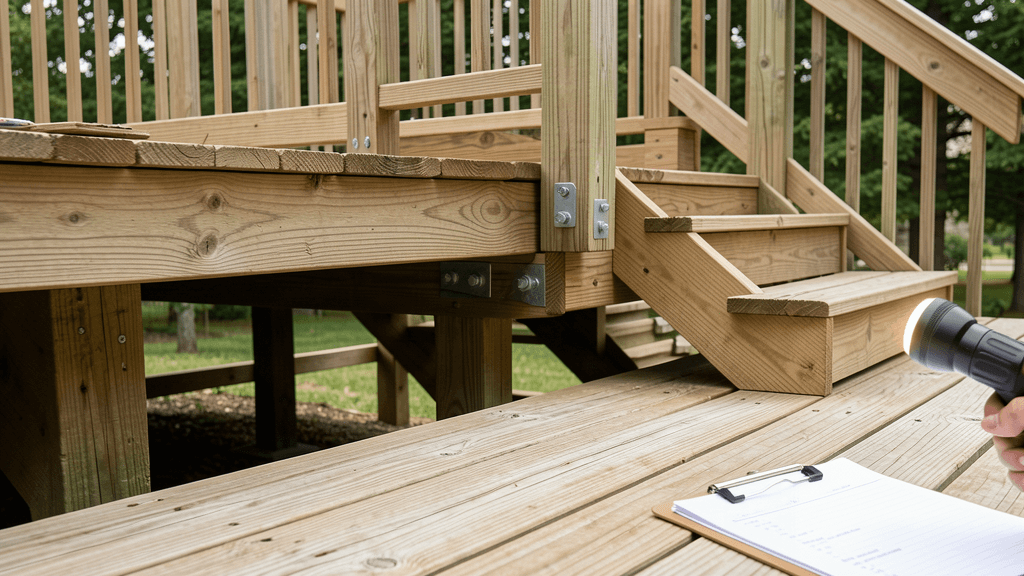
A deck inspection checklist should answer one question before anything else: is there a condition that makes normal use a bad idea today? Look first for separation from the house, loose guards, decayed framing, corroded or missing connectors, cracked posts, undermined footings, stair movement, and a change in how the deck feels under ordinary walking. Color, peeling stain, and small surface checks come later.
The ledger is the board that connects many attached decks to the house. The American Wood Council identifies proper ledger attachment and flashing as central safety issues and warns that nails alone are not an adequate ledger connection. Its DCA 6 guide shows prescriptive details for certain one- and two-family wood decks, but that document is not a universal approval for an existing deck. Loads, spans, species, fasteners, corrosion exposure, local code, modifications, and the house structure all matter.
CPSC has long urged homeowners to inspect decks and balconies for split or decayed wood, loose or missing fasteners, loose railings, and proper flashing at the house. That is a useful owner screen. If the history is unknown, the deck is elevated, or any structural clue appears, hire a qualified deck contractor, licensed engineer, or other professional accepted by the local building department.
My view: stain should be the last line in a deck plan. A fresh finish can hide water patterns and make an unsafe deck look cared for. Complete the structure and drainage review first, write repairs separately from cosmetic work, then decide whether refinishing still makes sense.
The short answer
A deck inspection is a documented visual and hands-on check of the accessible structure, connections, guards, stairs, and walking surface. Stop using the deck and restrict access if it pulls away from the house, moves noticeably, has a loose guard, shows significant decay or corrosion, lacks visible support, or has damaged stairs. The ledger-to-house connection deserves special attention because the American Wood Council says deck-ledger failures are among the most common causes of deck collapse. A homeowner checklist can identify a reason to stop; it cannot certify structural capacity or code compliance.
Cost and effort
Plan the practical side
| Finding | Why it matters | What to do now |
|---|---|---|
| Ledger or deck pulling away from the house | The connection may no longer transfer load safely and water may be entering the wall | Keep everyone off; block access without loading the deck; call the building department or qualified structural professional. |
| Loose guard, leaning post, or missing baluster | A person can fall even if the main framing remains standing | Restrict the area immediately. Do not body-test, brace casually, or rely on furniture as a barrier. |
| Beam no longer centered on a post or post not bearing fully | The load path may be displaced | Stop use and obtain structural evaluation. Do not jack, hammer, or realign a loaded deck. |
| Deep decay at ledger, joist ends, beam, post, or stair stringer | Loss of wood section can reduce capacity at a high-stress location | Stop use around the condition and have the full connection assessed, not only the visible soft spot patched. |
| Missing, improvised, loose, or heavily corroded connector | A joint may not transfer uplift, lateral, or gravity load as intended | Photograph it. A qualified professional should specify compatible replacement hardware and fastening. |
| Cracked footing, washed-out soil, leaning post, or frost movement | The support point may be moving or losing bearing | Restrict use and request a foundation and drainage scope before cosmetic repair. |
| Stair movement, split stringer, loose tread, or unstable handrail | Stairs combine fall risk with concentrated connection loads | Close the stair route and provide another safe exit; have the entire flight and landings inspected. |
| Burn, vehicle strike, fallen tree, flood, or major overload | Hidden connection and material damage may extend beyond the visible mark | Do not use the deck pending a qualified post-event inspection. |
| Planning scope | Current national reference | What to require in the quote |
|---|---|---|
| General deck repair | About $2,244 average | Angi 2026 national reference. Separate investigation, permits, engineering, demolition, framing, hardware, decking, rails, stairs, disposal, finish, and concealed damage. |
| Repair materials | $3 to $45 per square foot; $300 to $18,000 by example deck size | Angi 2026 material-only planning range. Confirm material, quantity, waste, delivery, fasteners, demolition, labor, and whether structural work is excluded. |
| Permit allowance where required | $225 to $500 | Angi 2026 planning range. The building department controls whether a permit, plan, engineering, inspection, and separate fees apply. |
| Structural, ledger, beam, post, footing, guard, or stair repair | Obtain a site-specific written scope | A surface-repair average cannot price hidden wall damage, load-path redesign, excavation, temporary shoring, permit, engineering, or code-required changes. |
| Owner photo checklist | $0 incremental using a phone and records already available | This finds reasons to call someone; it does not certify the deck or replace a permit inspection or structural evaluation. |
Close the deck when a red flag appears
Before moving furniture or cleaning, look from the yard and interior door for a visible gap at the house, sagging edge, leaning post, displaced beam, loose guard, damaged stairs, fire or impact damage, or heavy ice and snow. Listen for a new crack or pop and ask whether anyone has noticed recent movement. If a structural or guard condition is present, keep people and pets off. Lock or block the access from the house if that can be done without stepping onto the deck, and mark any exterior stair access from stable ground. Do not move a grill, planter, hot tub, or furniture across a questionable structure to reduce load; entering to unload it still loads the deck.
- Stop-use triggers
- Separation, meaningful sway, loose fall protection, failed stair parts, missing bearing, significant decay or corrosion, impact, fire, flood, and an unexplained major change all justify conservative closure.
- Emergency response
- Call 911 or the appropriate local emergency service for an active collapse, trapped person, damaged utility, fire, or immediate danger to the public. Keep people away from beneath the deck.
- Do not shore casually
- Temporary support is structural work. An improvised post or jack can shift load, damage a footing, or trigger movement elsewhere.
Create a four-view record before cleaning or refinishing
Photograph each side from the ground, the house connection, the outer beam and posts, stairs, guards, and the full walking surface. Add close photos of stains, gaps, splits, corrosion, fasteners, and places where vegetation or stored items trap moisture. Find permits, plans, invoices, inspection reports, product warranties, and prior repair photos. Record approximate construction date, whether the deck is freestanding or attached, major additions such as a roof or hot tub, and any change in door, siding, drainage, landscaping, or adjacent grade. A later alteration can load an old frame in a way the original deck was never designed to carry.
- Unknown history
- Treat missing records as an inspection reason, not proof of failure. Ask the local building department which records are available and what current review it recommends.
- Added loads
- Hot tubs, masonry, outdoor kitchens, roofs, privacy walls, planters, storage, and large gatherings can materially change load and wind demands. Do not assume an older frame supports them.
- Keep scale visible
- Include a ruler only where it can be placed safely without probing. A wide context photo plus close detail is more useful than an unlabeled crack image.
Inspect the ledger, flashing, and house connection
For an attached deck, the ledger area is the priority. From safe positions, look along the full house line for a widening gap, downward rotation, crushed siding, water staining, soft material, fungal growth, rust streaks, loose flashing, or fasteners pulling through. Flashing should direct water away rather than trap it against the house, but the critical parts may be concealed. AWC's DCA 6 shows bolted or lag-screw ledger details for specific conditions and states that nails are not adequate attachment. It also warns against attaching a ledger to brick, masonry veneer, or a cantilever without an engineered design. Do not use that drawing to count visible fasteners and declare an existing deck compliant; the wall construction, fastener size and spacing, rim condition, loads, and local adoption must be verified.
- Freestanding is different
- A freestanding deck avoids a conventional ledger but still needs stable posts, beams, bracing, footings, lateral resistance, stairs, and guards. It is not automatically safer.
- Concealed wall damage
- Interior stains, swollen trim near the deck door, or repeated water below the ledger can signal wall damage that a surface repair will not address.
- No disassembly
- Do not remove flashing, siding, bolts, or deck boards simply to inspect. A professional can define selective opening, weather protection, and restoration.
Trace every joist, beam, post, footing, and brace
Stand on stable ground and follow the load path. Joists should bear where intended or connect with suitable hardware; beams should bear fully on posts or approved connections; posts should be reasonably plumb and intact; footings should not be visibly displaced or undermined. Look for joist ends splitting around fasteners, hangers with empty holes, nails backing out, screws substituted randomly, notches or holes near high-stress areas, beams assembled poorly, posts cut for utilities, and soil washed away at the base. Check whether diagonal or lateral bracing shown in records remains present. Deck movement can come from more than one joint, so replacing the ugliest board is not a structural repair plan.
- Decay zones
- Focus on end grain, ledger and joist ends, beam tops, post bases, stair stringers, and anywhere leaves or two pieces of wood hold water. Surface checking alone does not establish remaining capacity.
- Corrosion
- White residue, red rust, flaking metal, missing coating, and staining around hardware deserve attention. Treated lumber and salt exposure can accelerate incompatible-metal corrosion.
- Footings and grade
- Record frost heave, settlement, cracking, standing water, erosion, new mulch or soil against posts, and excavation nearby. Do not dig around a loaded footing to see more.
Check guards, stairs, and the walking surface as separate systems
A deck can have sound main framing and still be unsafe because a guard or stair fails. Inspect every guard post, top rail, infill piece, gate, handrail, tread, riser, stringer, landing, and light. Use light hand pressure only on a component that appears sound; stop if it moves, cracks, or separates. Do not lean body weight into a questionable rail. Look for fasteners driven only into thin decking, split posts at bolt holes, corrosion at concealed bases, loose balusters, a graspable handrail that ends unexpectedly, inconsistent stair geometry, slippery growth, protruding fasteners, and a landing that has moved away. Local requirements for height, openings, handrails, loads, landings, and lighting vary and may change when work is rebuilt.
- Child and pet access
- Block the entire route rather than tying a ribbon to one loose baluster. Furniture, planters, and temporary lattice are not fall protection.
- Surface boards
- Mark loose, deeply split, decayed, cupped, or protruding pieces. A board replacement should include the joist and fastener condition below it.
- Lighting and exits
- Confirm the route can be seen after dark and that a deck project does not block a required exit. Permanent wiring and damaged fixtures require qualified electrical work.
Map water, vegetation, chemicals, and trapped debris
Walk the deck after rain when conditions are safe, or use dated photos from wet weather. Mark roof runoff, clogged gaps, ponding, splash at the house, soil against wood, mulch at posts, sprinklers, pool or spa chemicals, salt use, grill grease, and planters or rugs that stay wet beneath. Remove only loose accessible debris without prying into joints or working under an unsafe deck. Redirecting a downspout, changing grade, or adding flashing can affect the house and footing drainage, so include those changes in the repair design. Let wood dry before coating and follow the finish manufacturer's preparation and moisture limits. Stain over damp decay is camouflage, not maintenance.
- Under-deck area
- Do not crawl beneath a deck with uncertain structure, poor clearance, pests, standing water, electrical hazards, or stored chemicals. Use photos from outside and let the inspector plan access.
- Fastener environment
- Pools, coastal air, deicing salts, treated wood, and dissimilar metals can change connector selection. Require manufacturer-compatible hardware in the written scope.
- Vegetation
- Trim only what can be handled safely and legally from stable ground. Roots, retaining walls, protected plants, and major limbs may need a separate professional.
Turn findings into a permit-ready repair and verification scope
Sort the list into stop-use, structural evaluation, fall protection, water management, surface repair, and finish. Send every bidder the same photos and records. Ask the local building department which work needs a permit, plan, inspection, or engineer and whether an existing unpermitted deck has a defined review path. The repair proposal should name the condition, demolition or selective opening, temporary protection, design responsibility, member sizes and species, connectors and fasteners, corrosion protection, flashing, footings, guard and stair work, permits, inspection milestones, cleanup, finish, warranty, and concealed-condition process. Compare scopes line by line. After work, keep approved plans, permit closeout, inspection record, product data, before-and-after photos, and maintenance instructions.
- Professional choices
- A qualified deck contractor may handle ordinary permitted repair. Use a licensed engineer or other locally accepted designer for uncertain load paths, major movement, altered loads, unusual geometry, failed footings, wall damage, or when the authority requires it.
- Closeout test
- Verify that the permit is closed, structural members and connectors match the approved scope, drainage and flashing are complete, guards and stairs are stable, debris is removed, and finish did not cover unresolved conditions.
- Next inspection
- Set a yearly review and an extra check after severe storms, flood, impact, major snow load, nearby excavation, or a newly noticed change. Compare from the same photo positions.
Put the guide to work
Field notes
- Stop-use beats monitor
- Separation from the house, meaningful sway, a loose guard, collapsing stair, severe decay, fire damage, vehicle impact, missing support, or a visibly failed connector calls for restricted access and qualified evaluation.
- Ledger first
- From safe accessible positions, look for a gap, staining, decay, failed flashing, corroded fasteners, or a ledger attached through an inappropriate veneer. Do not remove siding, flashing, or fasteners to investigate.
- Trace load to soil
- Follow joists to beams, beams to posts, and posts to footings. A beautiful top surface says little about a buried post, displaced beam, improvised support, or eroded soil.
- Water explains damage
- Record where leaves, planters, mats, snow, roof runoff, sprinklers, and soil keep wood wet. Decay repair without changing the wetting pattern is an incomplete scope.
- Hardware must match exposure
- Connectors and fasteners need compatibility with treated wood, coastal or pool chemicals, and one another. Mixed or heavily corroded metal deserves manufacturer-specific and professional review.
- Codes change
- An older deck is not automatically unsafe, but repairs and alterations may trigger current local requirements. Ask the building department what permit, plan, inspection, and design rules apply before rebuilding.
Common questions
Frequently asked questions
- How do I know if my deck is unsafe?
- Stop using it if it separates from the house, sags or sways noticeably, has a loose guard or stair, shows serious decay or corrosion, has displaced supports, or changed after impact, fire, flood, excavation, or heavy loading. Close access and get a qualified structural evaluation rather than load-testing it yourself.
- How often should a deck be inspected?
- Give it a homeowner visual check at least once a year and after a severe storm, impact, flood, major snow load, nearby excavation, or a noticeable change. Elevated, older, heavily used, altered, or uncertain decks may need periodic professional inspection based on local guidance and the inspector's findings.
- What is the most common cause of deck collapse?
- Failures often involve connections, and the American Wood Council identifies deck-ledger failures as one of the most common causes of deck collapse. That does not make every ledger defective, but it is why the house connection, flashing, fasteners, rim condition, and lateral load path deserve professional attention.
- Can I inspect the deck ledger myself?
- You can photograph visible gaps, stains, corrosion, missing flashing, or movement from safe accessible positions. You cannot verify concealed wall framing, fastener type and spacing, remaining wood strength, or code compliance from the surface. Do not remove siding, flashing, or bolts to investigate.
- Should deck posts be set in concrete or on top of footings?
- There is no one answer for every existing deck, soil, climate, wood treatment, and local code. The important questions are whether the approved support detail provides adequate bearing, uplift and lateral resistance, decay protection, and frost performance. Have the local authority or qualified designer evaluate the actual installation.
- Can I stain a deck with cracked or soft boards?
- Not before the cause and structural significance are understood. Mark soft, deeply split, loose, or decayed boards and inspect the joists and connections below. Complete necessary repair and drying first; finish cannot restore lost wood strength.
Use the findings
Open the detailed check for what you found
Make the next step useful
Put this guide on your home plan
Know when to call a professional. Stop if work involves active gas leaks, damaged service wiring, structural movement, unsafe heights, suspected contamination, or a problem you cannot confidently isolate.
Editorial review and sources
Reviewed by: Smart Homeowners Editorial Desk
Last reviewed: October 5, 2026
Original Smart Homeowners editorial; not adapted from a third-party article.
- American Wood Council — Is Your Deck Safely Connected to Your House?
- American Wood Council — DCA 6 Prescriptive Residential Wood Deck Construction Guide
- U.S. Consumer Product Safety Commission — CPSC urges consumers to inspect decks and balconies
- International Code Council — Is your deck safely connected to your house?
- USDA Forest Products Laboratory — Wood handbook
- Angi — How much does deck repair cost?