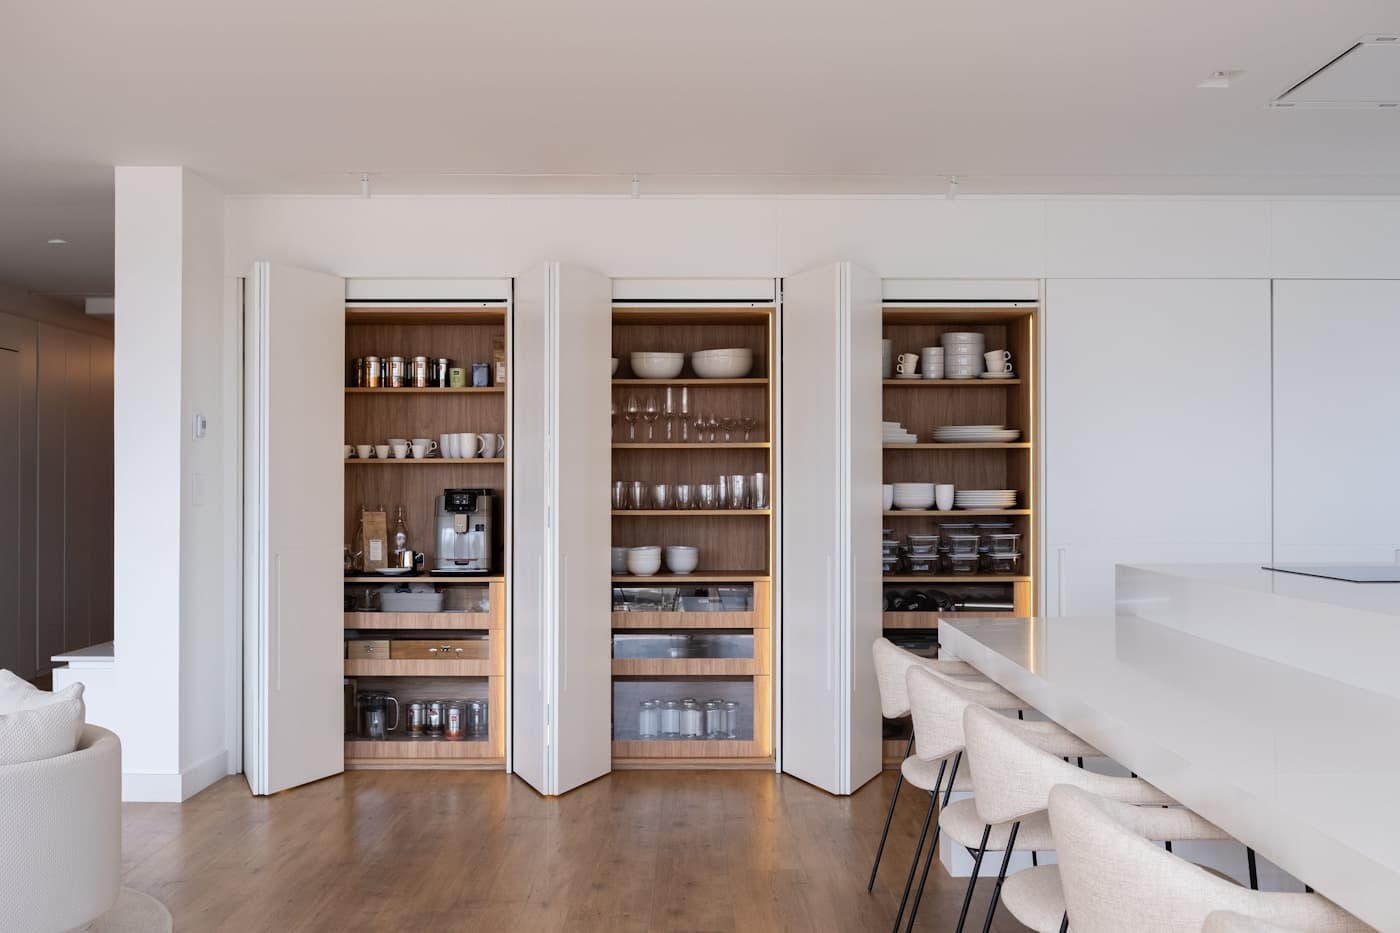
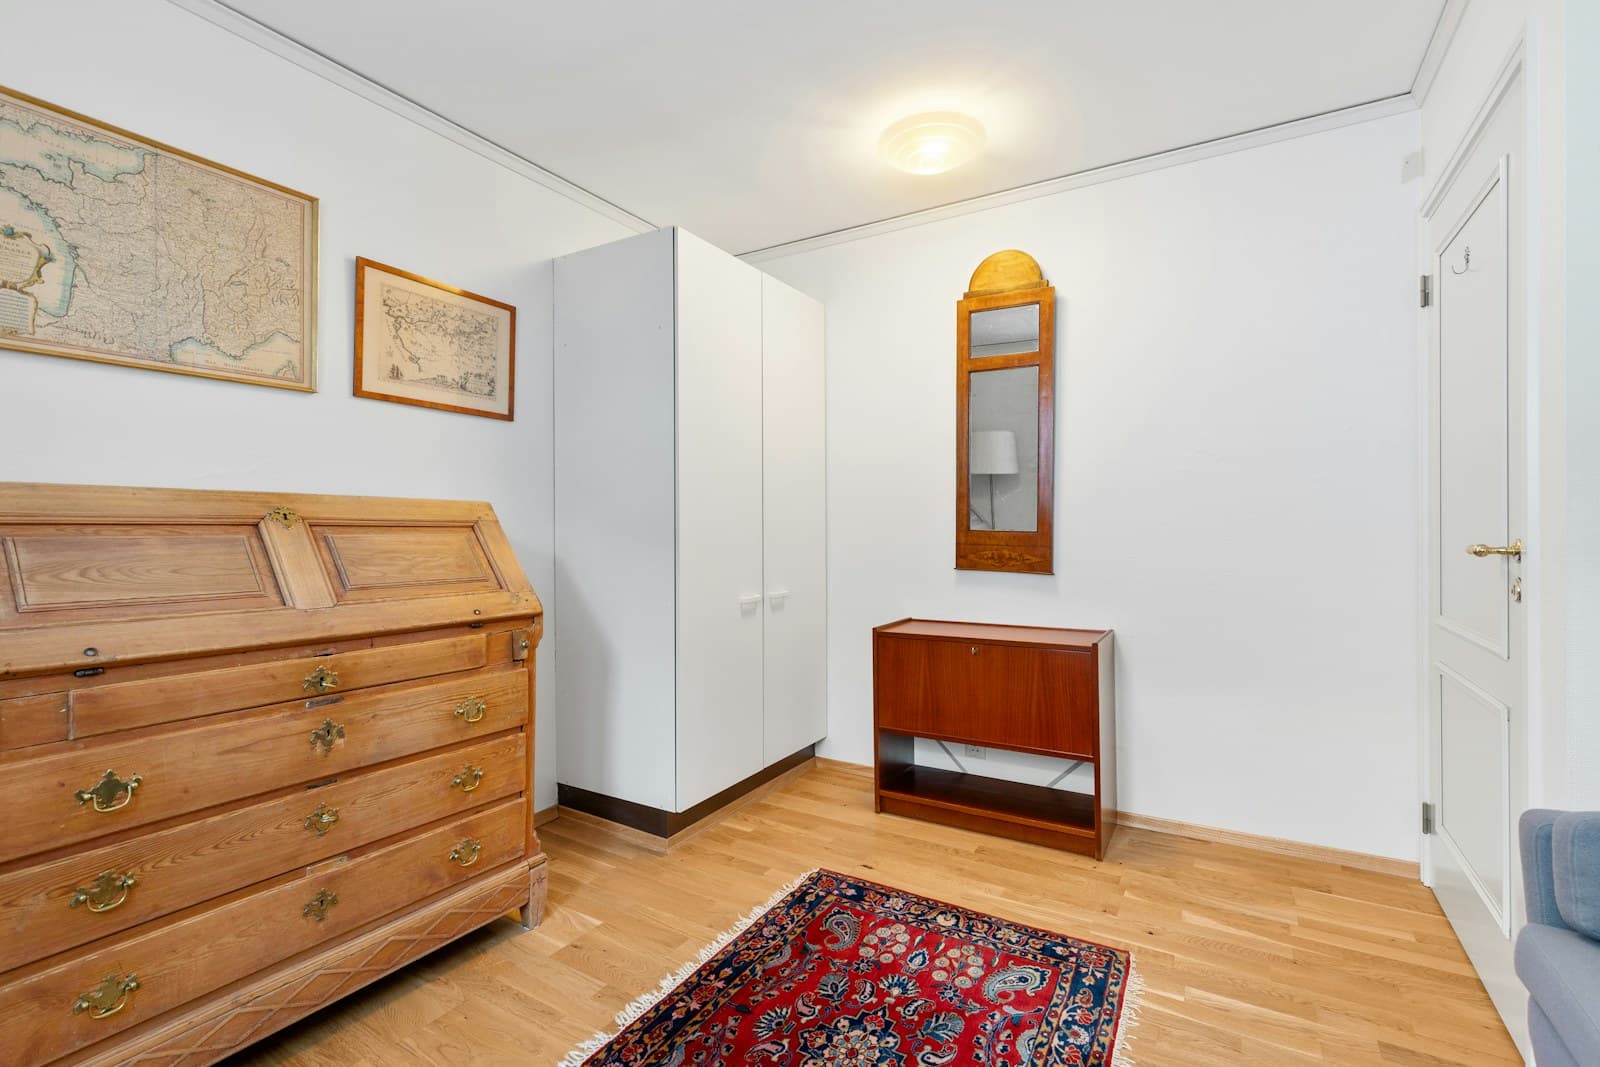
Plan a room before buying furniture: the measurements that prevent expensive mistakes
Map circulation, doors, windows, outlets, and the room’s actual habits before choosing a sofa, table, storage piece, or rug.
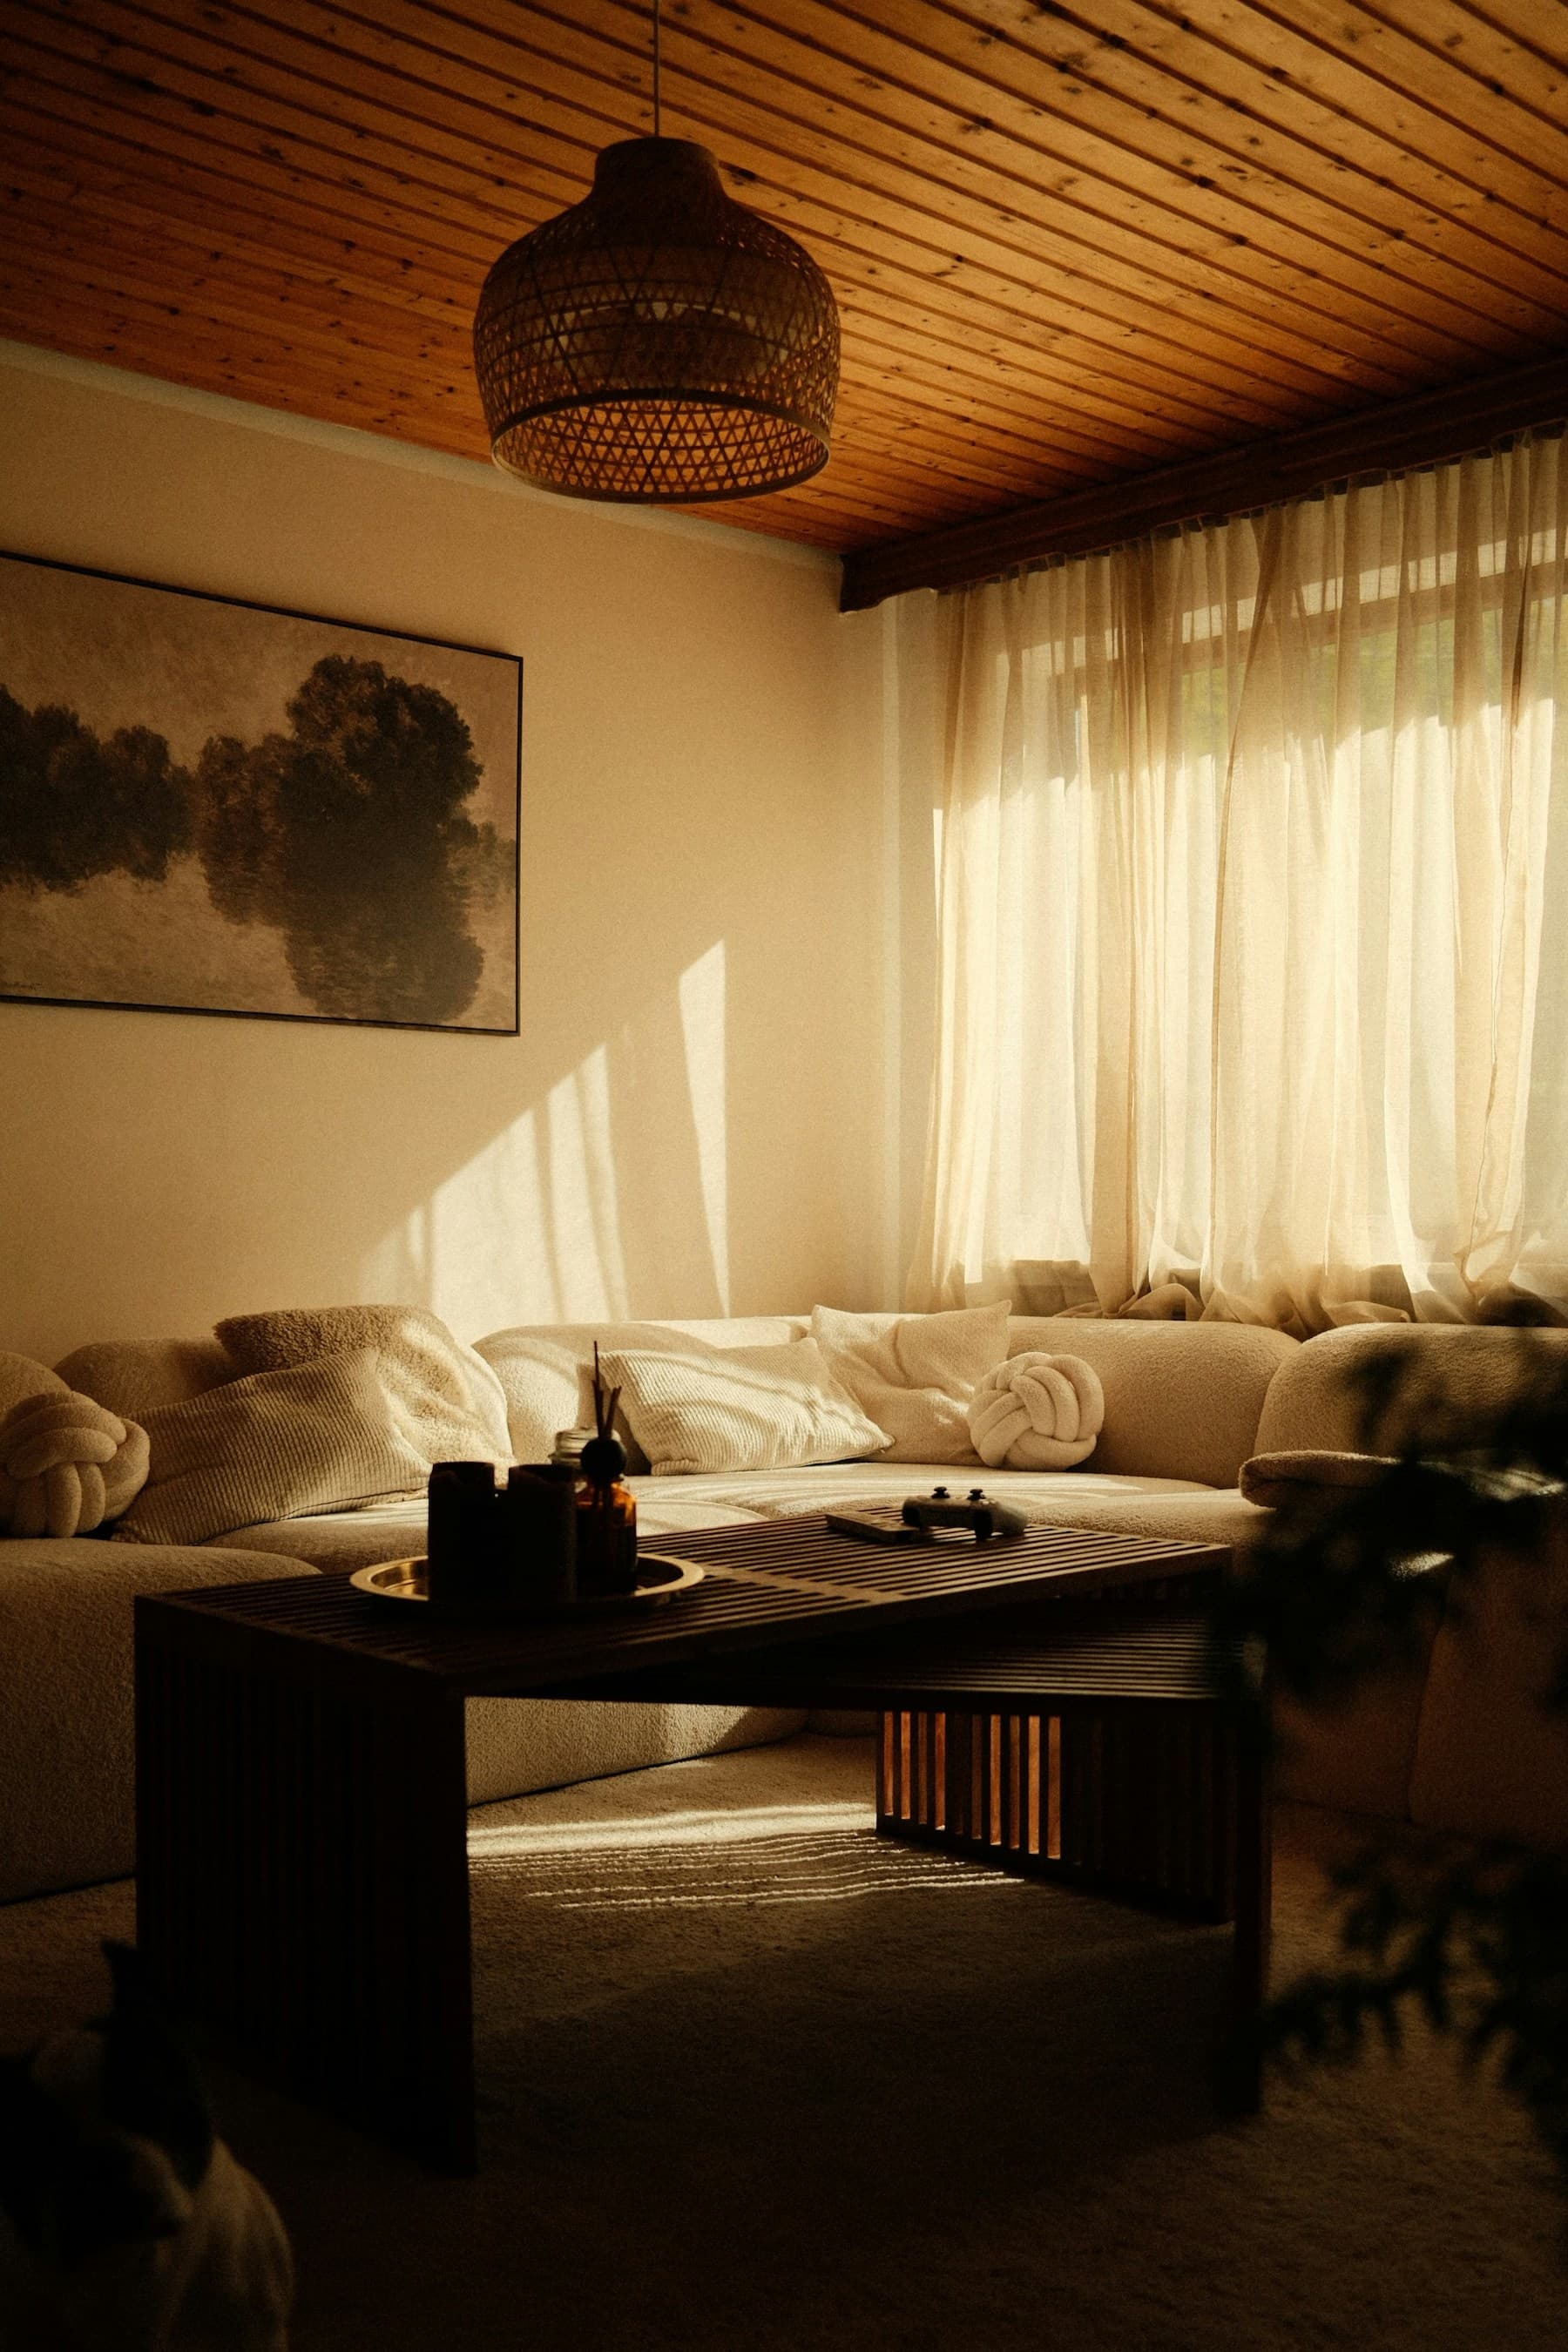
Furniture buying often begins with an object and ends with a room that cannot open its door, seat guests comfortably, or reach an outlet. A simple measured plan shifts the sequence: first how the room must work, then what can fit it.
You do not need design software. Tape, a measure, painter’s tape, and a phone photo can reveal circulation and proportion before a delivery truck does. The point is not to freeze a room forever; it is to make the first purchase support the next decisions.
The short answer
A room feels finished when movement, seating, light, storage, and scale work together. Start with a measured plan and the way the household uses the room—not a single inspiration photo.
Write the room brief
List who uses the room, how many people it should seat, activities, storage needs, lighting problems, pets or children, and what must remain. This is more durable than a generic aesthetic label.
Measure and photograph
Measure walls, ceiling height, openings, fixed elements, and large existing pieces. Take photos from each corner and note where sunlight changes through the day.
Choose the anchor piece
Pick the item that defines the room’s main use: sofa, dining table, bed, desk, or storage wall. Confirm dimensions, delivery path, required clearances, and whether it supports the room brief.
Test the footprint
Use tape, paper, or boxes to mark the proposed furniture on the floor. Open doors and drawers, walk common routes, and sit at the mock-up height if possible before purchasing additional pieces.
Layer light and storage last
After the main arrangement works, add task light, ambient light, side surfaces, and storage where they serve a specific use. Keep outlets, air returns, and access paths clear.
Put the guide to work
Field notes
- Measure openings as well as the room
- Record the width and height of doors, hallways, stairs, elevators, and turns between delivery access and the room. A sofa can fit on a floor plan and still fail at the entry.
- Map the fixed elements
- Mark doors and swing paths, windows, radiators, registers, outlets, light switches, fireplaces, and built-ins. These constraints explain why a visually appealing arrangement may not work in a particular home.
- Plan circulation first
- Walk the routes used to enter, sit, serve, work, open storage, and leave. Use painter’s tape or boxes to mock up a footprint and adjust before ordering.
- Solve the room’s job
- A reading room, family room, dining space, guest room, and hybrid office need different seating, lighting, storage, and durability. Name the top two jobs before choosing a style or color.
- Make a purchase gate
- Do not order an anchor piece until the plan confirms three things: it fits the delivery path, its taped footprint leaves the needed routes and door swings clear, and it serves the room brief. If one fails, change the piece or the layout before adding accessories.
- Plan stability with the layout
- Tall or heavy furniture should not be treated as a styling detail. Identify items that need anchoring, follow the manufacturer’s instructions, and keep climbing temptations and unstable storage arrangements out of children’s routes.
Make the next step useful
Put this guide on your home plan
Know when to call a professional. Stop if work involves active gas leaks, damaged service wiring, structural movement, unsafe heights, suspected contamination, or a problem you cannot confidently isolate.
Editorial review and sources
Reviewed by: Smart Homeowners Editorial Desk
Last reviewed: August 25, 2026
Original Smart Homeowners editorial; not adapted from a third-party article.